
A tub-to-shower conversion can make daily bathing safer and more convenient, but the price is not a single nationwide figure. A straightforward replacement may cost several thousand dollars, while structural repairs, custom tile, plumbing changes, or accessibility features can push the project well above $10,000. The right decision depends on the bathroom’s condition, the user’s mobility needs, the chosen shower system, and whether assistance is available.
This guide explains what the work involves, how to estimate the cost of replacing a bath with a walk-in shower, which benefits are realistic, where funding may come from, and how to compare local installers. It also clarifies an important distinction: many programs help with accessibility modifications, but there is no universal federal walk-in-shower grant for every homeowner.
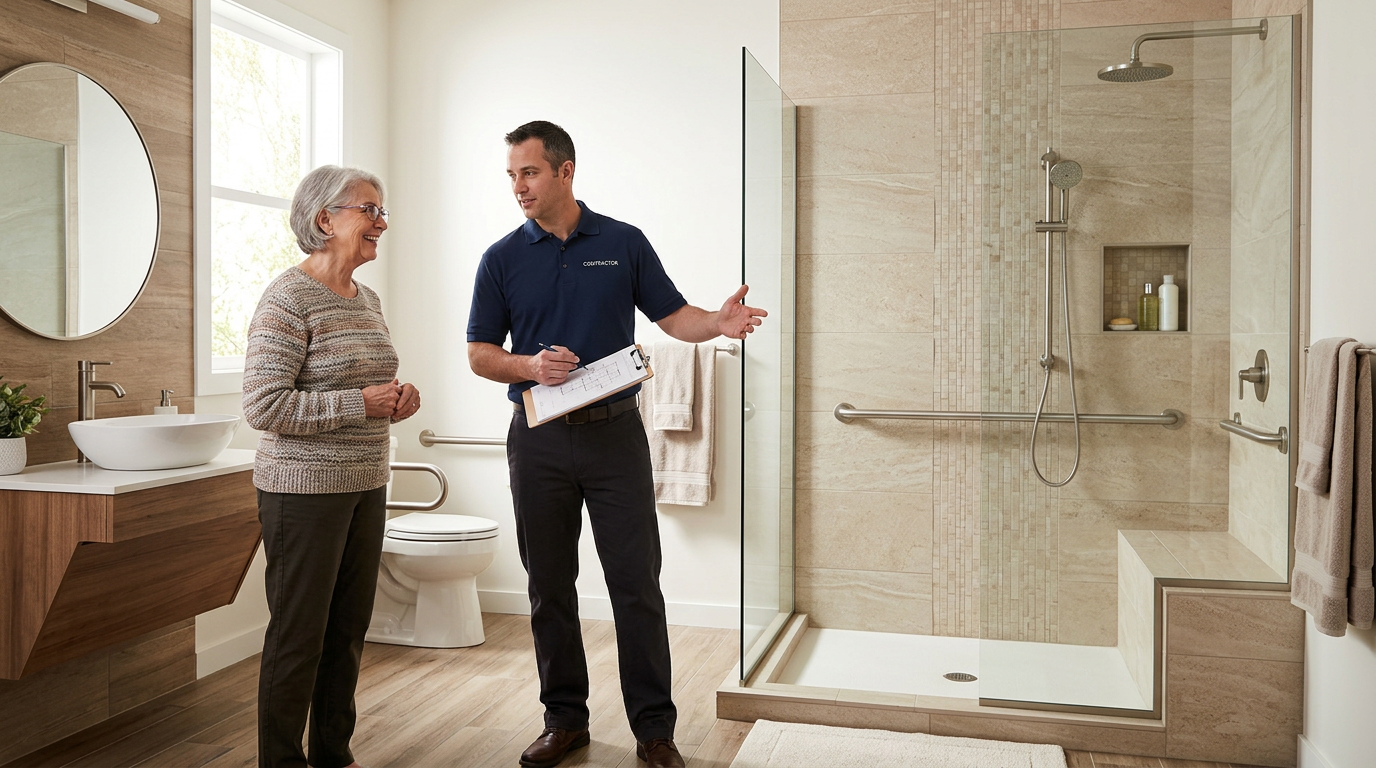
What a Tub-to-Shower Conversion Actually Involves
Replacing a bathtub with a walk-in shower usually means removing the tub, preparing the subfloor and walls, adapting the drain and water lines, installing a shower pan or wet-room base, waterproofing the enclosure, and fitting the door, controls, and accessories. Some companies use prefabricated wall panels designed for a one- to three-day installation; others build a custom tiled shower that requires more labor and drying time.
The phrase “walk-in shower” can describe several designs. A low-threshold shower has a small step over the entry, while a curbless shower is nearly flush with the floor and may require more extensive framing and drainage work.
- Fast conversion: prefabricated pan and wall surround fitted into the existing footprint.
- Custom conversion: tiled walls, niche storage, specialty glass, and upgraded fixtures.
- Accessibility conversion: low or zero threshold, grab bars, seating, handheld controls, and slip-resistant flooring.
Before accepting a quote, ask whether demolition, disposal, waterproofing, permits, finish repairs, and final cleanup are included.
Who Benefits Most From Removing the Bathtub
A shower conversion is especially useful when someone has difficulty stepping over a tub wall, standing for long periods, bending, or reaching a standard shower control. It can support aging in place, help a person recovering from an injury, and reduce daily strain for caregivers. However, a walk-in shower is not automatically safe: a slippery floor, poorly positioned grab bar, or outward-opening door can create new hazards.
Consider the user’s current and likely future needs rather than choosing features only for appearance. A person who uses a walker today may eventually need a shower chair or caregiver assistance.
- Measure the available entry width for a walker or wheelchair.
- Plan blocking inside the walls before installing grab bars.
- Choose a handheld showerhead with controls reachable from a seated position.
- Specify a fold-down or permanent bench if standing is difficult.
- Confirm that the bathroom door and shower door leave enough maneuvering space.
Have an occupational therapist, aging-in-place specialist, or experienced accessibility contractor review the layout when mobility limitations are significant.
The Main Benefits Go Beyond a More Modern Bathroom
Replacing a tub with a walk-in shower can improve access, simplify cleaning, and update a dated bathroom without changing the entire room. The strongest benefit is usually reduced effort and risk during entry and bathing, not a guaranteed increase in resale value. Buyers differ: some prefer a shower, while families with young children may still value having at least one bathtub elsewhere in the home.
- Accessibility: a low entry, seating, and reachable controls can make bathing easier.
- Convenience: showers often use less floor space and can be quicker to clean than a tub enclosure.
- Design flexibility: wall panels, tile, glass, niches, and fixtures can be coordinated with the rest of the room.
- Potential market appeal: updated bathrooms and aging-in-place features may appeal to some buyers.
- Caregiver usability: a wider opening and stable seating can make assisted bathing more practical.
Ask the installer to separate safety upgrades from cosmetic upgrades. That makes it easier to preserve the essential features if the budget changes.
Installed Cost Commonly Falls Between $4,000 and $12,000
For many U.S. homeowners, the replace-bath-with-walk-in-shower cost is approximately $4,000 to $12,000 installed. A basic prefabricated conversion in an uncomplicated bathroom may be near the lower end, while a custom accessible shower with plumbing changes and premium finishes may cost $12,000 to $20,000 or more. These are planning ranges, not guaranteed bids; labor rates and local permit requirements can change the total substantially.
| Project type | Approximate installed range | Typical tradeoff |
|---|---|---|
| Basic prefab conversion | $4,000–$8,000 | Lower cost and faster installation; fewer customization options |
| Prefab accessible conversion | $6,000–$12,000 | May include seat, bars, handheld spray, and low threshold |
| Custom tiled shower | $9,000–$20,000+ | More design flexibility, labor, waterproofing, and maintenance |
| Major plumbing or structural work | Add $2,000–$8,000+ | Needed when the drain, floor, walls, or layout must change |
Budget an additional 10% to 20% contingency for hidden water damage, subfloor repairs, or code-related changes. Request an itemized quote rather than relying on a headline “starting at” price.
Material and Layout Choices Can Change the Quote Dramatically
The existing tub footprint is usually the least expensive place for the new shower. Moving the drain, widening the room, relocating the toilet, or creating a fully curbless entry adds labor and may require structural alterations. Wall surrounds made from acrylic or composite panels generally install faster than tile, while tile introduces costs for substrate preparation, waterproofing, grout, trim, and skilled labor.
- Prefab panels: fewer grout joints, quicker installation, and predictable pricing.
- Large-format tile: a custom appearance with fewer grout lines, but careful installation is essential.
- Framed glass: typically less expensive and more forgiving than frameless glass.
- Frameless glass: a cleaner appearance but higher hardware and installation costs.
- Curbless entry: best for many wheelchair users, but often requires precise slope and floor work.
- Shower seat and grab bars: modest additions compared with the conversion, but wall reinforcement should be planned early.
Decide first whether the priority is lowest price, fastest completion, or long-term accessibility. Asking for quotes in all three configurations exposes the cost of each tradeoff.
Local Pricing Requires More Than Searching “Near Me”
Searches for “replace bath with walk-in shower cost near me” are useful for finding contractors, but online averages rarely reflect your exact market. Labor rates, building permits, disposal fees, travel charges, and the age of the home can all affect the local number. A quote from a national remodeling company may also bundle sales, financing, and warranty costs differently from a local licensed plumber and tile contractor.
- Collect at least three written estimates from companies that regularly perform tub-to-shower conversions.
- Verify the contractor’s license, insurance, complaint history, and permit responsibilities.
- Ask for two references involving accessibility work, not just cosmetic bathroom remodeling.
- Compare identical specifications: threshold height, wall material, shower valve, glass, seat, bars, demolition, and cleanup.
- Confirm the payment schedule and whether a deposit is refundable before materials are ordered.
Use local aging-in-place builders, Area Agencies on Aging, independent living centers, and municipal housing offices as referral sources. They may know contractors familiar with accessibility standards and funding documentation.
Accessibility Features Should Be Specified Before Cosmetic Finishes
A visually attractive shower can still be difficult or unsafe to use. The most important specifications are the entry, floor traction, support, controls, and seating. Ask the contractor to place features according to the user’s height, reach, transfer method, and whether a caregiver will be present.
- Choose a slip-resistant floor rated for wet areas rather than relying on a loose bath mat.
- Use a wide, easy-to-operate entry and avoid a door that blocks emergency access.
- Install grab bars into structural blocking or an approved reinforcement system.
- Place the main controls where they can be reached before stepping into the spray.
- Consider a thermostatic or pressure-balancing valve to reduce temperature fluctuations.
- Use a handheld shower on an adjustable slide bar for seated and standing use.
Do not assume suction-cup grab bars are a permanent safety solution. Have a qualified professional confirm mounting, water management, and local code requirements before work begins.
Medicare Usually Does Not Pay for a Standard Shower Remodel
Original Medicare generally does not cover ordinary home modifications such as replacing a bathtub with a walk-in shower because the improvement is considered a household convenience or durable home fixture. Medicare Advantage plans can differ, and some may offer limited supplemental benefits for bathroom safety or in-home support, subject to plan rules and prior authorization.
Before signing a contract, call the plan using the number on the insurance card and ask specifically about “home safety modifications” or “bathroom accessibility adaptations.” Obtain written approval when required.
- Ask whether the benefit applies to a shower conversion or only portable equipment.
- Confirm annual limits, copayments, approved vendors, and service-area rules.
- Ask whether an occupational therapist’s assessment or physician documentation is required.
- Do not treat a contractor’s claim that “insurance will cover it” as authorization.
If insurance will not pay, explore Medicaid, veterans’ benefits, local housing programs, and nonprofit assistance instead of assuming the project has no funding options.
Medicaid Home- and Community-Based Waivers May Help Eligible Residents
State Medicaid Home- and Community-Based Services (HCBS) waivers may fund accessibility modifications that help an eligible person remain safely at home. Coverage varies by state and waiver: one program may pay for a low-threshold shower or grab bars, while another may limit work to equipment or require an assessment. Medicaid is needs-tested, and waiver enrollment can involve waiting lists.
Who may qualify: often people who meet Medicaid financial rules and demonstrate functional or medical needs that would otherwise make institutional care more likely. Exact criteria are state-specific.
- Possible coverage: bathroom modifications, grab bars, shower seating, ramps, or related accessibility work when approved.
- Aid amount: commonly controlled by an individual service plan, annual cap, or cost-effectiveness review rather than a universal grant amount.
- Usually required: functional assessment, care-plan documentation, contractor estimates, and approval before construction.
- Contact the state Medicaid office or local aging/disability services agency.
- Ask whether HCBS waivers or home-modification benefits are available in the applicant’s county.
- Complete the functional and financial eligibility process.
- Wait for written authorization before ordering materials or starting demolition.
Veterans May Have a Stronger Funding Route Through HISA or VA Programs
Eligible veterans may be able to receive help through the VA Home Improvements and Structural Alterations (HISA) grant when a modification is medically necessary for continued treatment or access to the home. The VA also has other adaptive-housing programs, but eligibility and eligible improvements differ. A walk-in shower is not automatically approved simply because it is more convenient.
Who may qualify: veterans or service members meeting the applicable VA disability, medical-necessity, or service-connection requirements. The VA determines eligibility and documentation.
- Possible coverage: medically necessary bathroom alterations, including accessibility-related changes when approved.
- Funding amount: HISA limits depend on circumstances and current VA rules; ask the VA for the applicable lifetime or category cap.
- Important condition: work generally needs approval before construction, and estimates must follow VA requirements.
- Speak with a VA health-care provider or prosthetics and sensory aids service.
- Request the current HISA application and documentation checklist.
- Obtain itemized contractor estimates and medical justification.
- Submit the application and wait for approval before signing a binding construction agreement.
Veterans should also ask a VA-accredited representative whether other adaptive-housing benefits fit their disability profile.
Local and Nonprofit Assistance Can Fill Smaller Funding Gaps
For many homeowners, the most realistic help comes from county or city programs rather than a national walk-in-shower grant. Community Development Block Grant (CDBG) funds, HOME-funded rehabilitation programs, state housing agencies, Area Agencies on Aging, centers for independent living, and community nonprofits may offer grants, forgivable loans, or direct accessibility work. Availability changes by location and income level.
Who may qualify: commonly low- or moderate-income homeowners, older adults, people with disabilities, or households in designated neighborhoods. Some programs also require owner occupancy, property inspections, or proof of a health-related need.
- Possible coverage: grab bars, ramps, tub removal, low-entry showers, flooring, and other approved safety modifications.
- Aid amount: ranges from small awards for equipment to several thousand dollars or more for rehabilitation; each program sets its own cap.
- Potential restrictions: contractor lists, liens, matching funds, income verification, or limits on household assets.
- Call the local Area Agency on Aging and city or county housing rehabilitation office.
- Ask whether the area offers CDBG accessibility grants, forgivable loans, or emergency repair funds.
- Prepare proof of income, ownership, disability or medical need, insurance, and recent tax or utility records.
- Submit estimates only in the format the program requests and keep copies of every document.
“Grant manager USA” searches can lead to generic directories or paid lead services. Verify any opportunity through an official government, nonprofit, or agency website and never pay an upfront fee to unlock a supposed grant.
Loans and Tax Planning May Be Practical When Grants Are Unavailable
When assistance is uncertain, homeowners can compare a home equity loan, home equity line of credit, personal renovation loan, contractor financing, or a broader renovation mortgage. The cheapest monthly payment is not necessarily the least expensive option: promotional financing can convert to a high rate, while secured borrowing can put the home at risk if payments are missed.
| Funding route | Useful when | Watch for |
|---|---|---|
| Home equity loan | Known project cost and stable payment preferred | Closing costs and home-secured debt |
| HELOC | Costs may occur in stages | Variable rate and payment changes |
| Personal loan | Smaller project or no usable equity | Higher interest or shorter term |
| Contractor financing | Convenience and bundled project process | Deferred-interest terms and limited comparison shopping |
Ask a tax professional whether accessibility work could qualify as a medical expense under your circumstances; rules generally require medical necessity, and improvements may be reduced by any increase in home value. Keep invoices and medical documentation.
A Written Scope Protects the Budget and the Result
The best way to control a conversion is to define the project before demolition. A contract should describe the exact products, dimensions, accessibility features, permit handling, start and completion dates, warranty, change-order process, and payment schedule. Avoid making a large final payment before the shower is tested and the punch list is complete.
Do:
- Obtain a line-item quote with labor, materials, permits, disposal, and repairs separated.
- Ask who performs plumbing, electrical, waterproofing, and glass work.
- Confirm the waterproofing method and warranty in writing.
- Photograph existing conditions before work begins.
Don’t:
- Choose solely from a dramatic advertised starting price.
- Begin work while waiting for grant or waiver approval.
- Allow unapproved substitutions without a written price adjustment.
- Assume a shower is accessible without testing the entry, seat, controls, and support locations.
Use the same scope of work for every bidder so the estimates are genuinely comparable.
The Right Installer Can Be Found Through a Structured Comparison
Whether the project is private-pay or grant-funded, installer quality matters because waterproofing and drainage failures can create expensive damage. Look for a licensed remodeling contractor with relevant liability insurance, current permits, and documented experience with accessible bathrooms. Certifications from aging-in-place organizations can be useful, but they should supplement—not replace—references and verification.
- Describe the user’s mobility needs and request a site visit.
- Ask each bidder to explain threshold height, drainage, wall reinforcement, and ventilation.
- Compare the warranty on the shower system, labor, glass, fixtures, and waterproofing.
- Check references for punctuality, change orders, cleanup, and performance after installation.
- Confirm inspection and final completion requirements before releasing the final payment.
If the contractor discourages grab bars, refuses to detail waterproofing, or pressures you to sign immediately, continue looking. A slower, documented selection process is usually cheaper than correcting a failed installation.
Frequently Asked Questions About Walk-In Shower Conversions
Q: How much does a walk-in shower cost installed?
A: A reasonable initial planning range is about $4,000 to $12,000 for many conversions, with custom tile, major plumbing work, structural repairs, and premium accessibility features potentially raising the total to $20,000 or more.
Q: Is it cheaper to replace a tub with a shower or remodel the entire bathroom?
A: A conversion that keeps the existing footprint is usually much less expensive than a full remodel. Moving walls, replacing the vanity, relocating plumbing, or upgrading electrical and ventilation can turn a focused conversion into a broader renovation.
Q: How can I get a walk-in shower grant?
A: Start with your state Medicaid office, local Area Agency on Aging, county or city housing department, independent living center, and—if applicable—the VA. Ask about accessibility modifications, income limits, medical documentation, application deadlines, contractor rules, and whether approval must come before construction.
Q: Does Medicare cover a walk-in shower?
A: Original Medicare generally does not cover permanent bathroom remodeling. Some Medicare Advantage plans may offer limited home-safety benefits, so verify the exact plan rules and obtain authorization before work begins.
Q: Will removing the only bathtub hurt resale value?
A: It can affect buyer appeal, particularly for households with young children. If the home has another bathtub, the concern is usually smaller. Discuss the decision with a local real-estate professional if resale is a near-term priority.
A Practical Next-Step Plan for the Conversion
Begin with a needs-based design rather than a showroom package. Measure the bathroom, identify whether the user needs a walker or wheelchair, and list essential features separately from aesthetic upgrades. Then obtain three comparable local bids and ask each contractor to identify hidden-condition allowances.
- Set a preliminary budget using the $4,000–$12,000 planning range plus a 10%–20% contingency.
- Choose the required threshold, seat, grab bars, controls, flooring, and entry width.
- Contact possible funding sources before signing or starting work.
- Verify permits, licensing, insurance, waterproofing, and warranty terms.
- Inspect the finished shower for drainage, temperature control, secure supports, door clearance, and leak-free operation.
A well-planned tub-to-shower conversion can be customized for comfort and long-term independence without paying for features that do not solve the user’s actual problem. The most valuable next step is an itemized assessment from a qualified local professional, paired with an early check of every assistance program for which the household may qualify.